TKSA 41
Model TKSA 41 / TKSA / SKF (Official website) / Listed on page 92 of the document
Shaft alignment tool with display unit, supporting automatic measurement and soft foot checks, and featuring QR code reading.
Last verified: (date the content was verified against the source document)
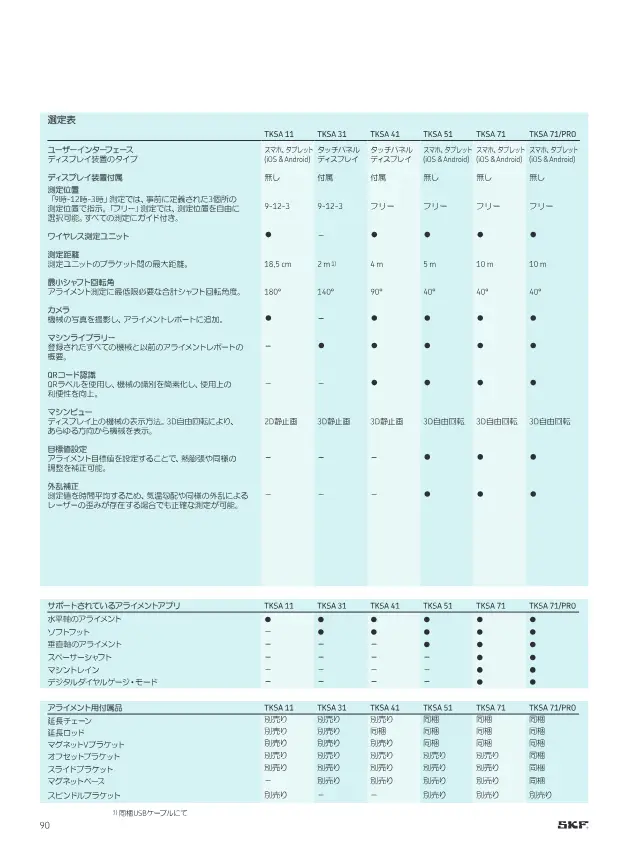
A reduced image of the relevant page is quoted from the document. Copyright belongs to SKF.Request removal
Specifications
| Measurement Distance | 7 cm – 4 m |
|---|---|
| Minimum Shaft Rotation Angle | 90 ° |
| Measurement Unit Mass | 220 g |
| Continuous operating time | Max. 16 時間 |
TKSA model comparison
Compare 7 models in the same series by specification.
| Model | Measurement Distance | Measurement Error | Minimum Shaft Rotation Angle | Continuous operating time | Protection Rating (IP) | Measurement Unit Mass | Total mass (incl. case) |
|---|---|---|---|---|---|---|---|
| TKSA 11 | 0 – 185 mm (between brackets) | Less than 2% / 10 μm | 180 ° | Max. 18 時間 | Measuring unit IP54 (probe IP67) | 155 g | 2.1 kg |
| TKSA 31 | 7 cm – 4 m | <0,5% ±5 μm | 40 ° | — | — | — | — |
| TKSA 41 This product | 7 cm – 4 m | — | 90 ° | Max. 16 時間 | — | 220 g | — |
| TKSA 51 | 7 cm – 5 m | <1% ±10 μm | 40 度 | — | — | 190 g | — |
| TKSA 71 | 4 cm – 10 m | <1% ±10 μm | 40 ° | — | — | 130 g | 3.9 kg |
| TKSA 71 / TKSA 71/PRO | 10 m | — | — | — | IP67 | — | — |
| TKSA 71/PRO | 4 cm – 10 m | <1% ±10 μm | 40 ° | — | — | 130 g | 12.5 kg |
How to choose Shaft alignment devices
Points to check when selecting, with the values for this product (TKSA 41).
-
1. Measuring distance to suit shaft spacing
This product: Measurement Distance 7 cm – 4 mMeasurement is not possible if the distance between the measuring units exceeds the instrument's measuring range. Estimate the mounting spacing of the two units across the coupling, and for long spacer shafts or large machines choose a model with ample margin under its upper limit.
-
2. Measurement error against required accuracy
Measurement error is often stated as a combination of a percentage and a fixed value (μm), and the error band increases as the measured value grows. For equipment with small permissible misalignment, such as high-speed rotating machines, confirm that the error is sufficiently small relative to the allowable value.
-
3. Checking the required rotation angle
This product: Minimum Shaft Rotation Angle 90 °Among the listed products, the minimum shaft rotation angle required for measurement varies from 40° to 180°. For equipment where it is difficult to rotate the shaft half a turn due to piping or surrounding structures, a model that measures with a smaller rotation angle is suitable.
-
4. Shaft diameter and coupling height
Confirm the shaft diameter that can be fitted with standard brackets and the coupling height that standard rods can clear (55 mm in the listed example). For large-diameter shafts or large couplings, check whether extension chains (up to 320 mm) or extension rods (up to 175 mm) are available.
-
5. Sensor type and operating device
The type of detection sensor and the wireless communication method affect measurement stability and how the instrument is operated. Choose between a dedicated display unit and an app on a personal smartphone or tablet, and check whether bringing such devices to the site is restricted.
-
6. Site environment and portability
For outdoor sites or locations with water or dust, check the protection rating and operating temperature range. Total mass including the case ranges from 2.1 to 12.5 kg, and trolley-case models that include brackets are heavier, so select based on how the instrument will be transported.
This guide was written by AI based on the listed products' documents and specification items.
Description
Consists of two measuring units using a 29 mm CCD and line laser, plus a display unit. Measurements can be taken at a minimum shaft rotation angle of 90°, with vertical and horizontal correction values shown live.
Features
- Automatic measurement
- QR code reading
- Screen orientation reversal
- Automatic PDF report
Applications
- Horizontal and vertical shaft alignment
- Soft foot check
FAQ
- Q. How can shaft alignment and soft foot checks be performed with the TKSA 41?
- A. The TKSA 41 can be used for horizontal and vertical shaft alignment and also supports soft foot checks. It consists of two measuring units and a display unit, and shows vertical and horizontal correction values live.
- Q. What shaft rotation angle and distance are required for measurements with the TKSA 41?
- A. Measurements can be taken at a minimum shaft rotation angle of 90°. The measuring distance is 7 cm – 4 m.
- Q. What is the mass of the TKSA 41 measuring unit and how long can it be used continuously?
- A. The mass of the measuring unit is 220 g. Continuous operation time is up to 16 hours.
- Q. What convenient functions does the TKSA 41 have?
- A. It offers automatic measurement, QR code reading, screen orientation reversal, and automatic PDF reporting.
Written by AI based on the content of the source documents.
Source documents
-
Catalog
SKFメンテナンス製品と潤滑製品
204 pages Open page 92
Found on: https://azuma-eg.com/catalogue/
More products from SKF
See all →-
Shaft alignment devices
Shaft Alignment Tool TKSA 11
Model: TKSA 11
A low-cost shaft alignment tool operated with a smartphone or tablet.
SKF
-
Shaft alignment devices
Shaft Alignment Tool TKSA 31
Model: TKSA 31
The most affordable touchscreen shaft alignment tool.
SKF
-
Shaft alignment devices
Shaft Alignment System TKSA 51
Model: TKSA 51
A shaft alignment system operated via an app on a tablet or smartphone.
SKF
-
Shaft alignment devices
TKSA 71
Model: TKSA 71
A high-performance alignment tool with six apps, supporting horizontal and vertical shaft, machine train, and spacer shaft alignment.
SKF
-
Shaft alignment devices
TKSA 71/PRO
Model: TKSA 71/PRO
Premium model of the TKSA 71 with additional offset brackets, slide brackets and magnetic base included. Supplied in a trolley case.
SKF
-
Deep Groove Ball Bearings
SKF Explorer 6309
Model: 6309
Deep groove ball bearing with a 45 mm bore and 100 mm outside diameter. With a basic dynamic load rating of 55.3 kN, the calculation example uses it for life evaluation at 3000 r/min.
SKF